Leave a Message

Thank you for your message. We will be in touch with you shortly.

212 S COOLIDGE AVE
212 S COOLIDGE AVE
212 S COOLIDGE AVE
212 S COOLIDGE AVE
212 S COOLIDGE AVE
212 S COOLIDGE AVE
212 S COOLIDGE AVE
212 S COOLIDGE AVE
212 S COOLIDGE AVE
212 S COOLIDGE AVE
212 S COOLIDGE AVE
212 S COOLIDGE AVE
212 S COOLIDGE AVE
212 S COOLIDGE AVE
212 S COOLIDGE AVE
212 S COOLIDGE AVE
212 S COOLIDGE AVE
212 S COOLIDGE AVE
212 S COOLIDGE AVE
212 S COOLIDGE AVE
212 S COOLIDGE AVE
212 S COOLIDGE AVE
212 S COOLIDGE AVE
212 S COOLIDGE AVE
212 S COOLIDGE AVE
212 S COOLIDGE AVE
212 S COOLIDGE AVE
212 S COOLIDGE AVE
212 S COOLIDGE AVE
212 S COOLIDGE AVE
212 S COOLIDGE AVE
212 S COOLIDGE AVE
212 S COOLIDGE AVE
212 S COOLIDGE AVE
212 S COOLIDGE AVE
212 S COOLIDGE AVE
212 S COOLIDGE AVE
212 S COOLIDGE AVE
VIEW PHOTOS
$1,095,000

212 S COOLIDGE AVE

3 Beds 2 Baths 1,632 Sq.Ft. 7,049 Sq.Ft.

Description

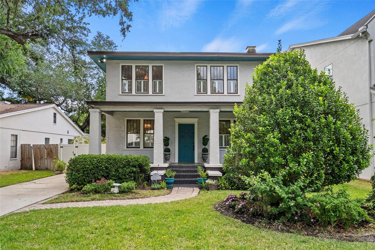
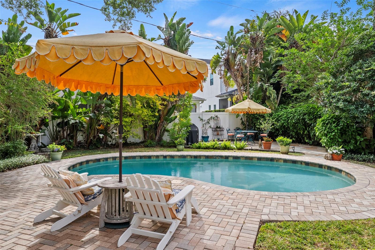
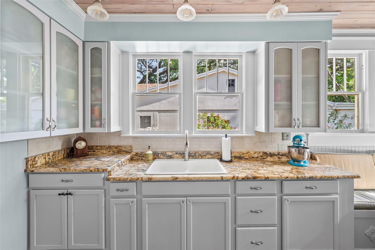
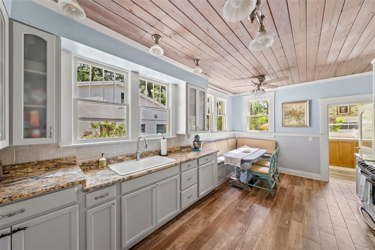
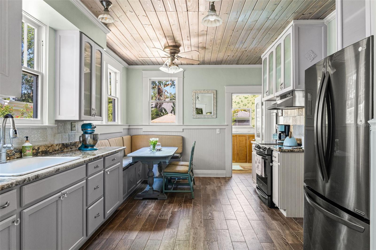
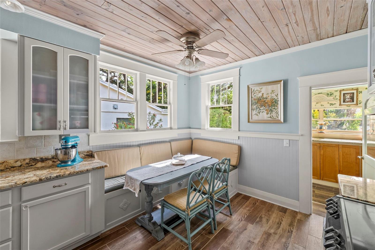
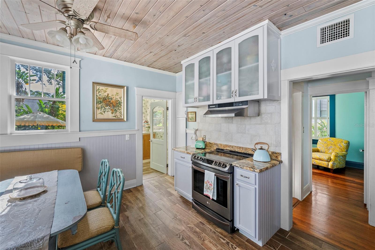
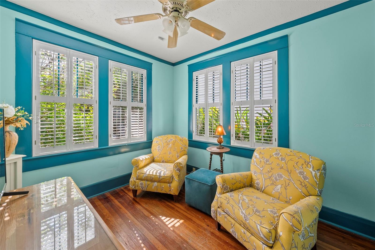
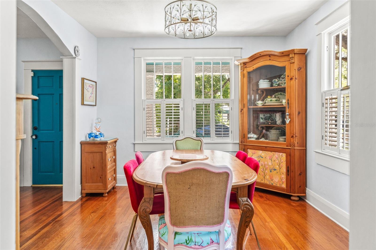
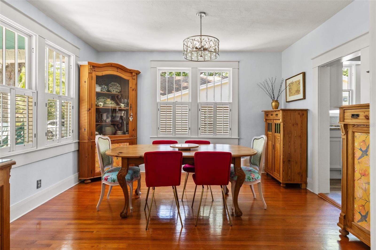
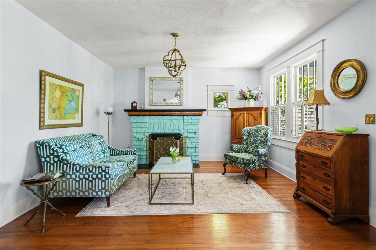
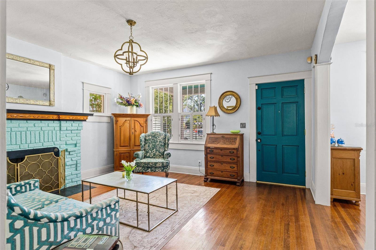
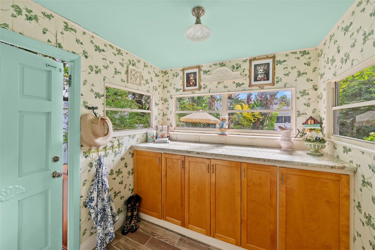
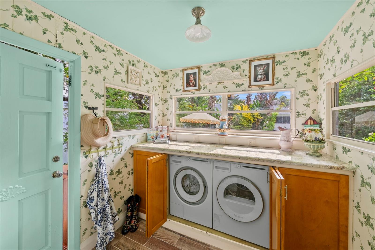
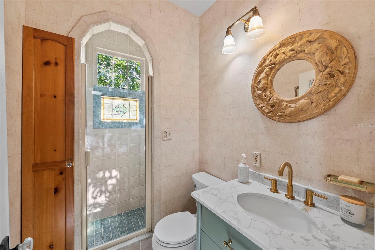
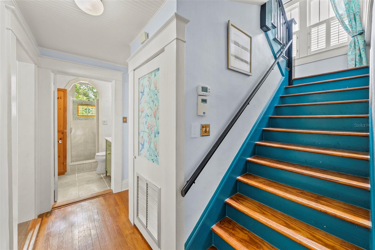
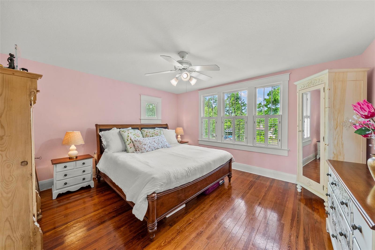
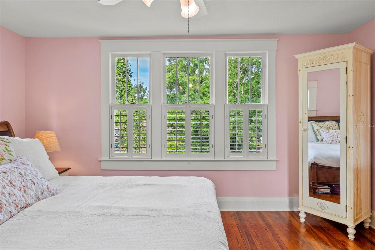
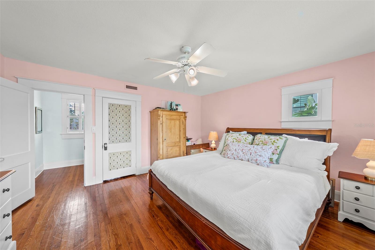
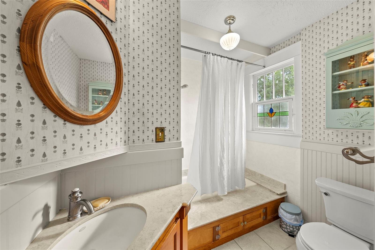
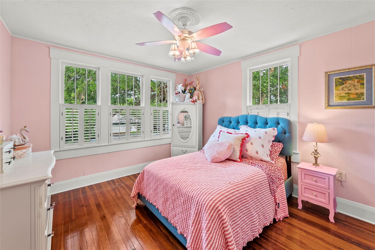
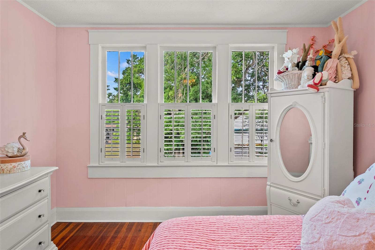
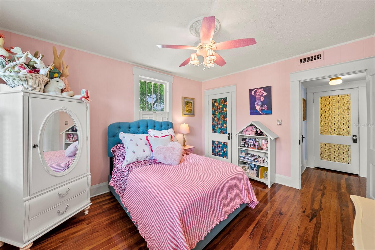
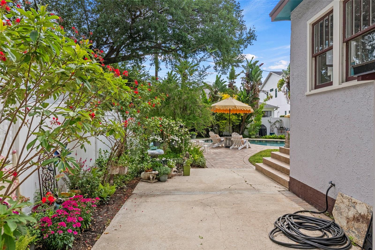
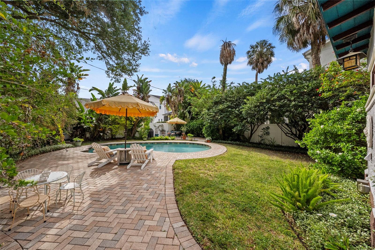
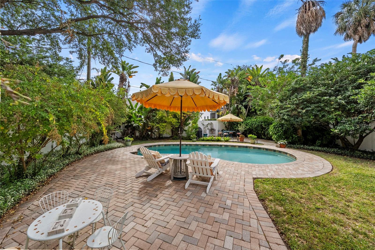
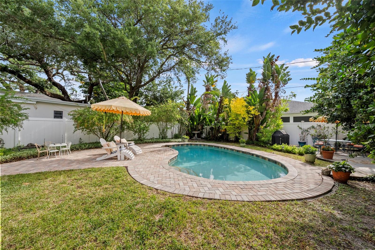
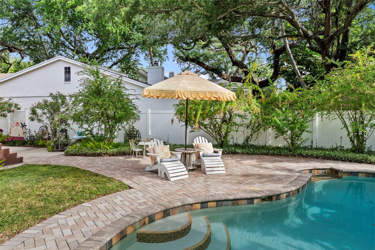
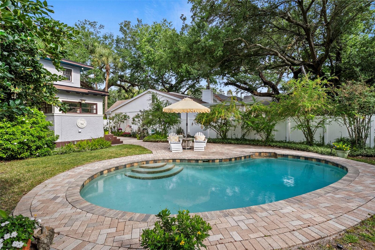
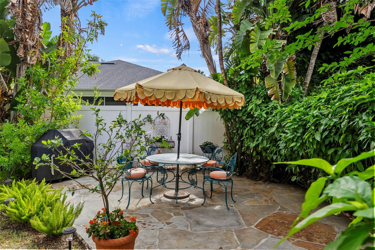
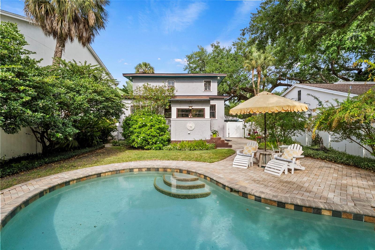
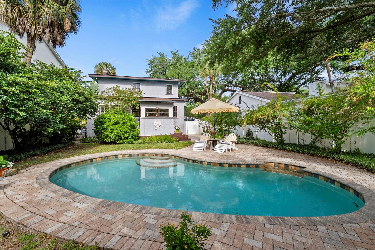
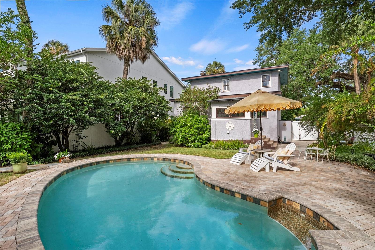
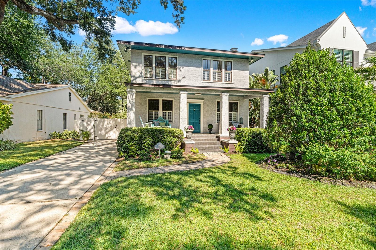
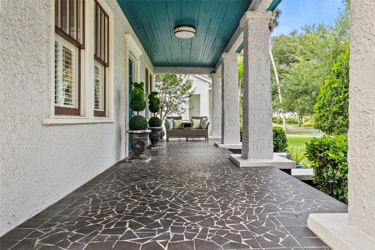
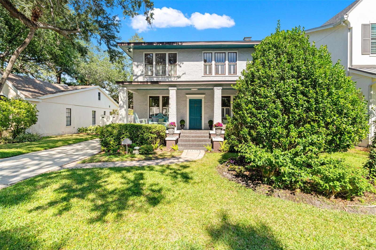
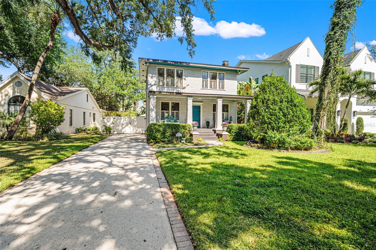
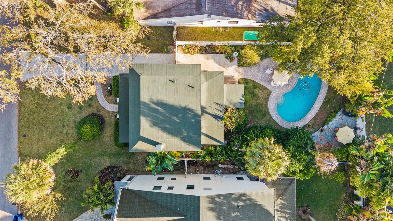
Enjoy relaxing on the incomparable porch of this historically significant, light-filled Praire style house that was constructed at the outset formation of the Beach Park neighborhood. It has been lovingly updated and preserved by its owner/occupant of 30 plus years. Set perfectly on a 135' deep lot, the new owner can grow with the home. The pool and patios were designed to accommodate architectural plans for an addition. This home is situated on a non-through street. Enjoy privacy and being nestled in Beach Park among multi-million dollar homes. The current owner has shared the following, "this solidly constructed home has never flooded nor sustained storm damage. Features of the home: top of bottom floor elevation is 12.88 feet, roof 2023, completely rewired electrical, modern plumbing and lighting, approximately 9' ceilings in many parts of the home, custom millwork on cabinetry with granite and limestone surfaces, custom fireplace mantel, period reproduction glass door knobs throughout, heart of pine floors, high ceilings, plantation shutters throughout, large kitchen with built in storage seating, beautiful flow for entertaining, built in washer and dryer in custom cabinetry, large walk-in closet under the stairs. The large lot contains curated trees that bloom at different seasons, a holly tree, sprinkler system and complete fencing. Zoned Plant school district." Buyer to verify all details.

Share Property

Location

212 S COOLIDGE AVE, TAMPA, FL 33609

Status

For Sale
Heidi Odio

Heidi Odio

TITLE

REALTOR®

Property Amenities

Interior
Laundry room Laundry Room
Fireplace Electric
Appliances Range, Range Hood, Refrigerator
Flooring Tile, Wood
Total Bedrooms: 3
Full Bathrooms: 2
Other Interior Features Ceiling Fans(s)
Area & Lot
Total area 1,856 Sq.Ft.
Lot Area 7,049 Sq.Ft.
Living area 1,632 Sq.Ft.
MLS® ID TB8495025
Year Built 1925
High School Plant-HB
Type Residential
Status For Sale
Exterior
Stories 2
Pool In Ground
Air conditioning Central Air
Heat type Central
Water Source Public
Sewer Public Sewer
Other Exterior Features Garden, Lighting
Roof Shingle
Utilities Public
Finance
Sales Price $1,095,000
Real Estate Tax $2,437 yearly

360 Virtual Tour

Take a tour of this property
image

Schedule a Showing

We would love to show you our beautiful property. Please select your preferred date and time below. An agent will be in touch shortly to confirm your appointment.

Schedule a Showing

We would love to show you our beautiful property. Please select your preferred date and time below. An agent will be in touch shortly to confirm your appointment.

Thank you for your interest in 212 S COOLIDGE AVE, TAMPA, FL 33609. We are reviewing your request and will be in touch shortly!

Mortgage Calculator

Estimate your monthly mortgage payment, including the principal and interest, property taxes, and HOA. Adjust the values to generate a more accurate rate.

All estimates are provided for informational purposes only. Actual amounts may vary.
$0,000 Your Payment 20 15 65
$0,000 Your Payment

Beach Park

27.9375° N, -82.5206° W

Partner With Our Expert Team

We bring together a mix of integrity, imagination and an inexhaustible work ethic, striving to make each buying and selling experience the best possible. Contact us today to find out how we can be of assistance to you!