Leave a Message

Thank you for your message. We will be in touch with you shortly.

4518 W ROSEMERE RD
Courtesy of SMITH & ASSOCIATES REAL ESTATE, Jennifer Fuddy  Listing Contact: 813-839-3800 
$4,400,000

4518 W ROSEMERE RD

5 Beds 7 Baths 6,286 Sq.Ft. 0.46 Acres

Description

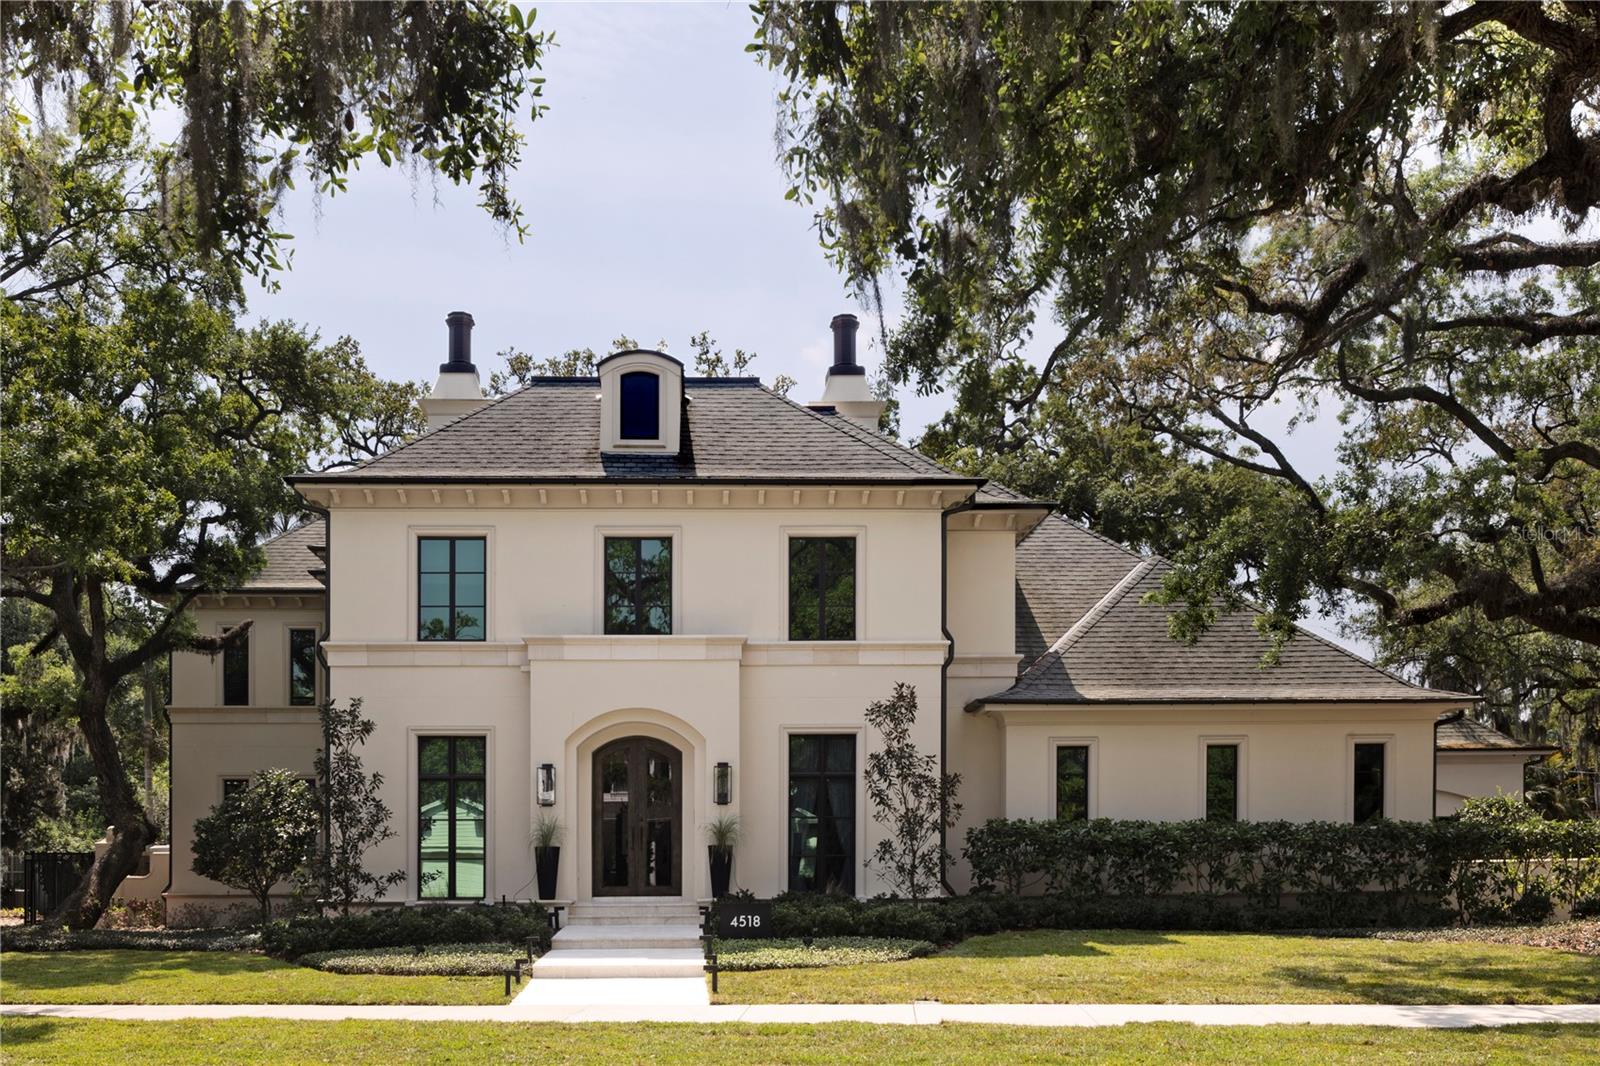
An exceptional Windstar custom-built estate in South Tampa's coveted Beach Park neighborhood, where refined design meets resort-style living. Completed in 2018 and enhanced in 2022, this impressive residence spans over 6,200 square feet and is thoughtfully designed for elevated everyday living and unforgettable entertaining. At the heart of the home is a gourmet kitchen--a true culinary showpiece--featuring dual oversized islands, ideal for hosting and gathering. Outfitted with Sub-Zero refrigeration, a Wolf gas range, two dishwashers, two sinks, an expansive walk-in pantry, and ample storage space. This kitchen seamlessly blends function and performance, making it a standout for chefs and entertainers alike. The home offers five bedrooms, five full bathrooms, and two half bathrooms, including a luxurious primary suite retreat complete with a cozy gas fireplace, custom closets, and separate his-and-her bathrooms designed for comfort and privacy. Additional interior amenities include an elevator, a spacious laundry room with dual washers and dryers with dedicated crafting space, and abundant storage throughout. Outdoor living is nothing short of extraordinary. Set on an oversized 140 x 144 lot (approximately 0.46 acres), the backyard has been designed as a private resort, featuring a freshly resurfaced pickleball court, putting green, gas fire pit, and a resort-style swimming pool with a slide, all surrounded by generous green space for recreation and relaxation. The first-floor living room opens seamlessly to an expansive covered lanai with phantom electric screens and a fully equipped summer kitchen, creating the ultimate indoor-outdoor entertaining experience. Car enthusiasts will appreciate the two two-car garages with three lifts, offering space for up to seven vehicles. A third-floor bonus room with a full bath and closet provides flexible use as a fifth bedroom, guest or nanny suite, fitness studio, or playroom. The first floor also includes a large bonus/playroom, home office, and family room--each designed for comfort and versatility. Completed with a Generac Home Generator, this exceptional Beach Park estate delivers a rare combination of luxury, lifestyle, and functionality in one of South Tampa's most desirable neighborhoods.

Share Property

Location

4518 W ROSEMERE RD, TAMPA, FL 33609

Status

Sold

Date Sold

July 2, 2026
Heidi Odio

Heidi Odio

TITLE

REALTOR®

Property Amenities

Interior
Laundry room Inside, Laundry Room
Fireplace Living Room
Appliances Bar Fridge, Built-In Oven, Dishwasher, Disposal, Dryer, Exhaust Fan, Freezer, Ice Maker, Range, Range Hood, Refrigerator, Tankless Water Heater, Washer, Water Softener
Flooring Carpet, Hardwood, Marble, Tile
Total Bedrooms: 5
Half Bathrooms: 2
Full Bathrooms: 5
Other Interior Features Built-in Features, Ceiling Fans(s), Crown Molding, Eat-in Kitchen, Elevator, High Ceilings, Open Floorplan, Primary Bedroom Upstairs, Solid Surface Counters, Solid Wood Cabinets, Stone Counters, Thermostat, Walk-In Closet(s), Window Treatments
Area & Lot
Total area 8,021 Sq.Ft.
Lot Area 0.46 Acres
Living area 6,286 Sq.Ft.
MLS® ID TB8466291
Year Built 2018
High School Plant-HB
Middle School Coleman-HB
Elementary School Dale Mabry Elementary-HB
Architecture Styles Traditional
Type Residential
Status Sold
Exterior
Stories 2
Pool Auto Cleaner, Child Safety Fence, Gunite, Heated, In Ground, Lighting, Pool Sweep, Self Cleaning
Air conditioning Central Air, Zoned
Heat type Central, Natural Gas, Zoned
Water Source Public
Garage Space 7.0
Security Features Fire Alarm, Secured Garage/Parking, Security Gate, Security System, Smoke Detector(s)
Sewer Public Sewer
Other Exterior Features Lighting, Other, Outdoor Grill, Outdoor Kitchen, Private Mailbox, Rain Gutters, Sidewalk, Sliding Doors
Parking Driveway, Electric Vehicle Charging Station(s), Garage Door Opener, Garage Faces Side, Golf Cart Parking
Lot Features Flood Insurance Required, Flood Zone, City Limits, Oversized Lot, Sidewalk, Paved
Roof Shingle
Utilities Cable Connected, Electricity Connected, Natural Gas Connected, Sewer Connected, Water Connected
Finance
Sales Price $4,400,000
Real Estate Tax $68,008 yearly

Beach Park

27.9375° N, -82.5206° W

Partner With Our Expert Team

We bring together a mix of integrity, imagination and an inexhaustible work ethic, striving to make each buying and selling experience the best possible. Contact us today to find out how we can be of assistance to you!